
Leave a Message

Thank you for your message. I will be in touch with you shortly.

117 CONESTOGA DRIVE
117 CONESTOGA DRIVE
117 CONESTOGA DRIVE
117 CONESTOGA DRIVE
117 CONESTOGA DRIVE
117 CONESTOGA DRIVE
117 CONESTOGA DRIVE
117 CONESTOGA DRIVE
117 CONESTOGA DRIVE
117 CONESTOGA DRIVE
117 CONESTOGA DRIVE
117 CONESTOGA DRIVE
117 CONESTOGA DRIVE
117 CONESTOGA DRIVE
117 CONESTOGA DRIVE
117 CONESTOGA DRIVE
117 CONESTOGA DRIVE
117 CONESTOGA DRIVE
117 CONESTOGA DRIVE
VIEW PHOTOS
Courtesy of RE/MAX Centre Realtors
$180,000

117 CONESTOGA DRIVE

3 Beds 2 Baths

Description


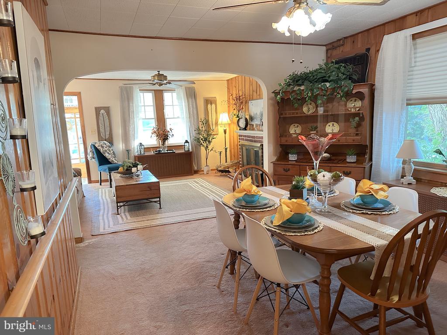
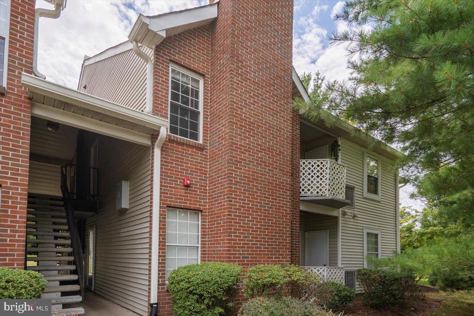
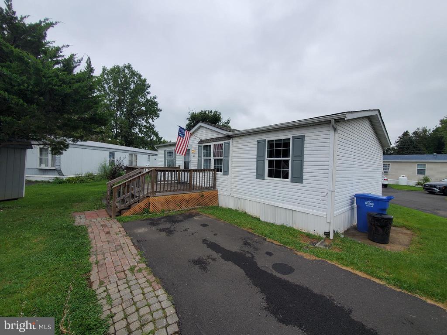
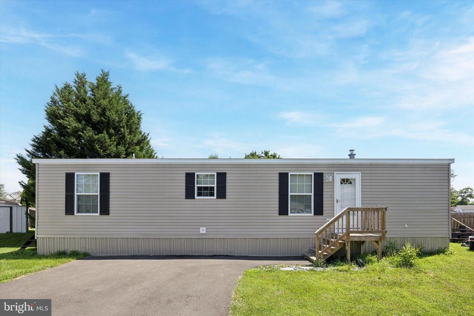
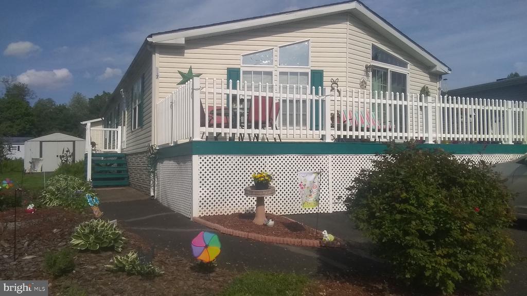
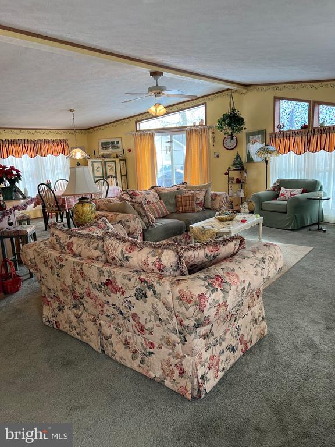
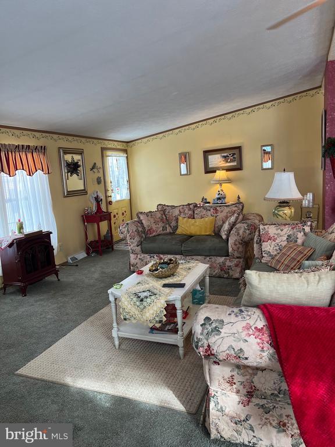
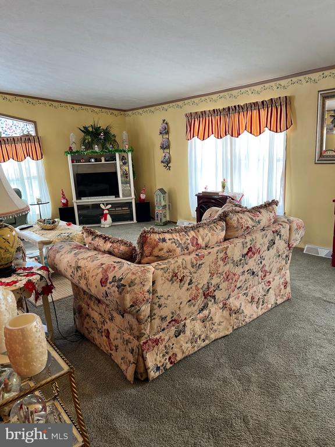
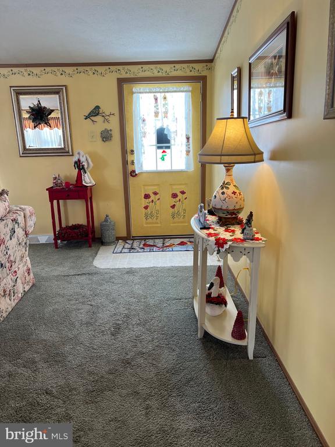
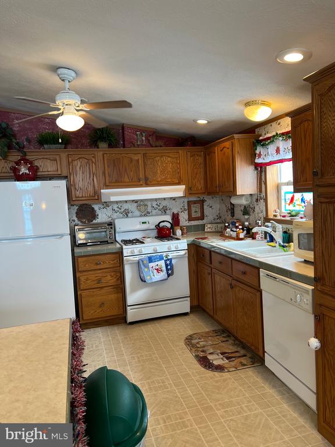
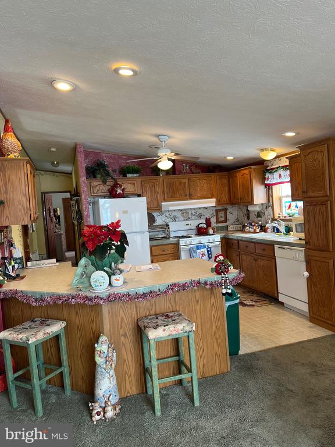
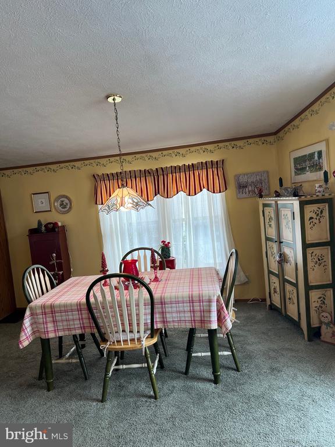
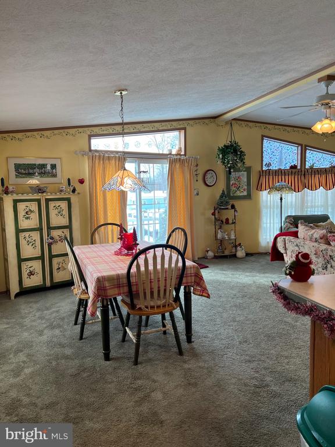
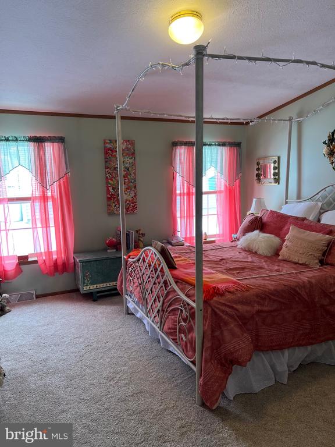
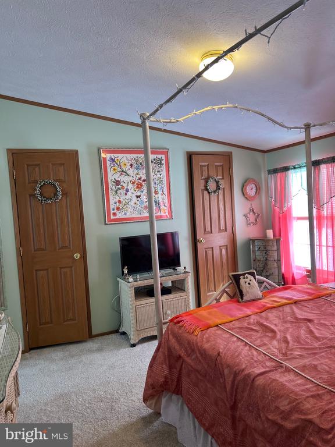
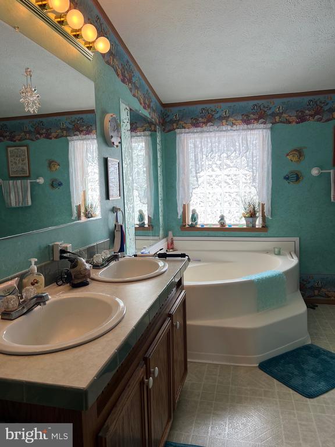
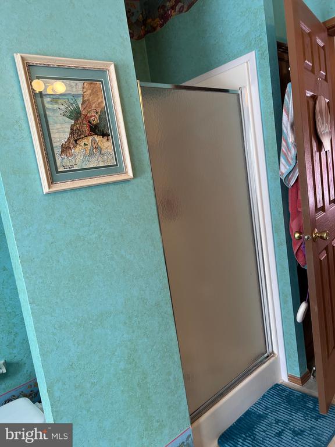
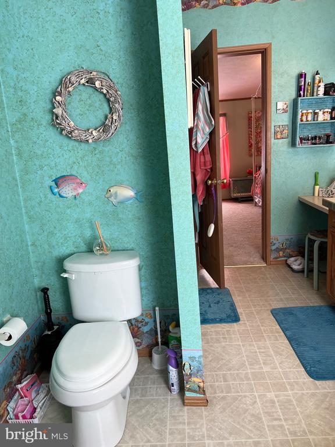
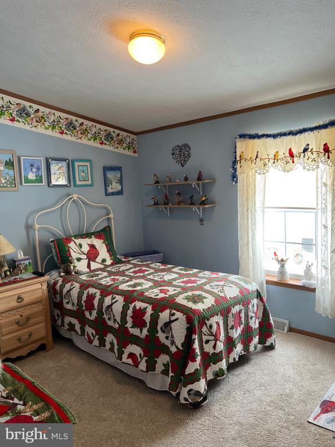
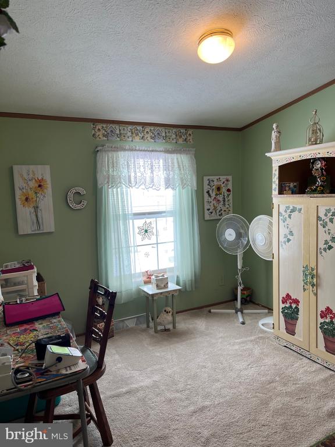
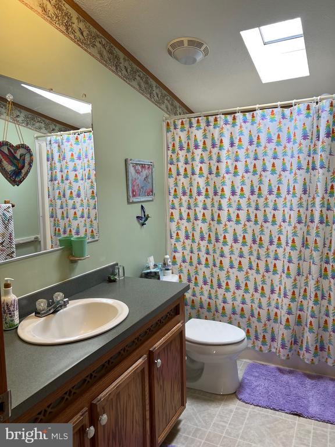
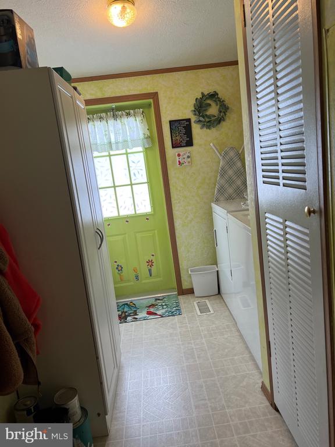
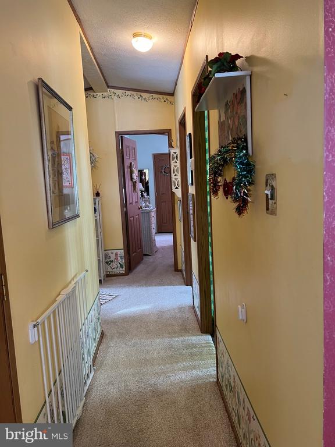
Opportunity knocks right here. Located in Doylestown Township in the Colonial Heritage subdvision. This home shows pride of ownership inside & out. Mrs. Clean really does live here. Impeccably maintained home. Offers a modern day flair with an open concept layout. Property offer 3 generous sized bedrooms with two full bathrooms. The primary bedroom is equipped with it's own private bath, with vanity and double sinks, whirlpool bathtub to ease the stress away, and a stall shower. Hall bathroom with a tub & shower combination. Very large open living room space, great dining room space with sliders out to a lovely deck over looking the community. Kitchen is loaded with cabinets for lots of storage, and tons of counter space to easily prepare meals. Almost all carpeting recently replaced with good quality carpets. Newer roof installed around 2014. Almost brand new hot water heater installed in 2025. Location is amazing with easy access to major roadways for easy communting. Doylestown Boro not to far away offering maazing eateries, quiant shopping, great escape to enjoy. Don't miss this gem of a home before it's too late.

Share Property

Location

117 CONESTOGA DRIVE, DOYLESTOWN, PA 18901

Status

Sold

Date Sold

May 1, 2026
Dawn Little

Dawn Little

TITLE

REALTOR®

Property Amenities

Interior
Total Bedrooms: 3
Full Bathrooms: 2
Other Interior Features Bathroom - Jetted Tub, Bathroom - Stall Shower, Bathroom - Tub Shower, Carpet, Ceiling Fan(s), Dining Area, Floor Plan - Open, Kitchen - Gourmet, Kitchen - Island, Primary Bath(s), Skylight(s)
Area & Lot
MLS® ID PABU2113640
Year Built 2003
Architecture Styles Ranch/Rambler
Type Residential
Status Sold
Exterior
Stories 1
Air conditioning Central A/C
Heat type Forced Air
Disability Features None
Water Source Public
Sewer Public Sewer
Parking Driveway, Off Street
Finance
Sales Price $180,000
Real Estate Tax $1,530 yearly

Helping Clients Move Forward

A selection of homes bought and sold with care, attention, and commitment.

Your Trusted Guide

Experience a client-first approach built on trust, compassion, and dedication—because your goals matter.